
Featured Case Study
From Abandoned Home to Legal Two-Unit Duplex
A full-gut renovation, structural reconfiguration, and finished basement — coordinated by the Z Brothers family team from planning through completion.
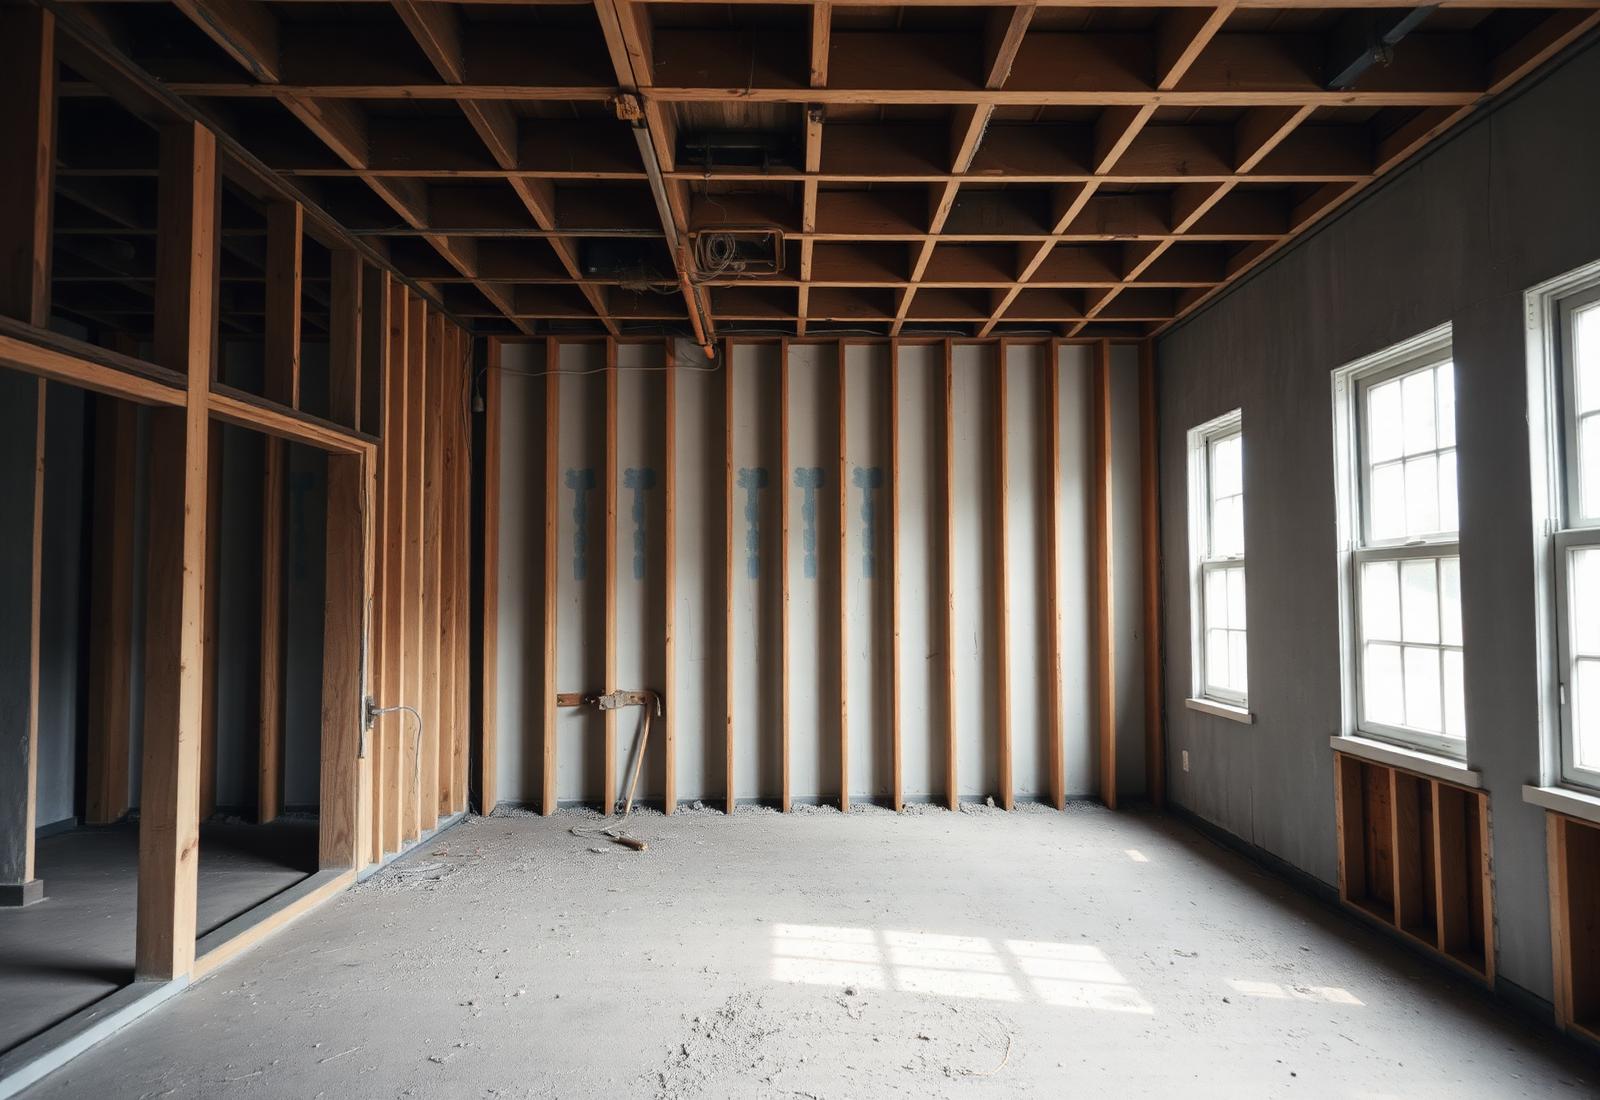
Before
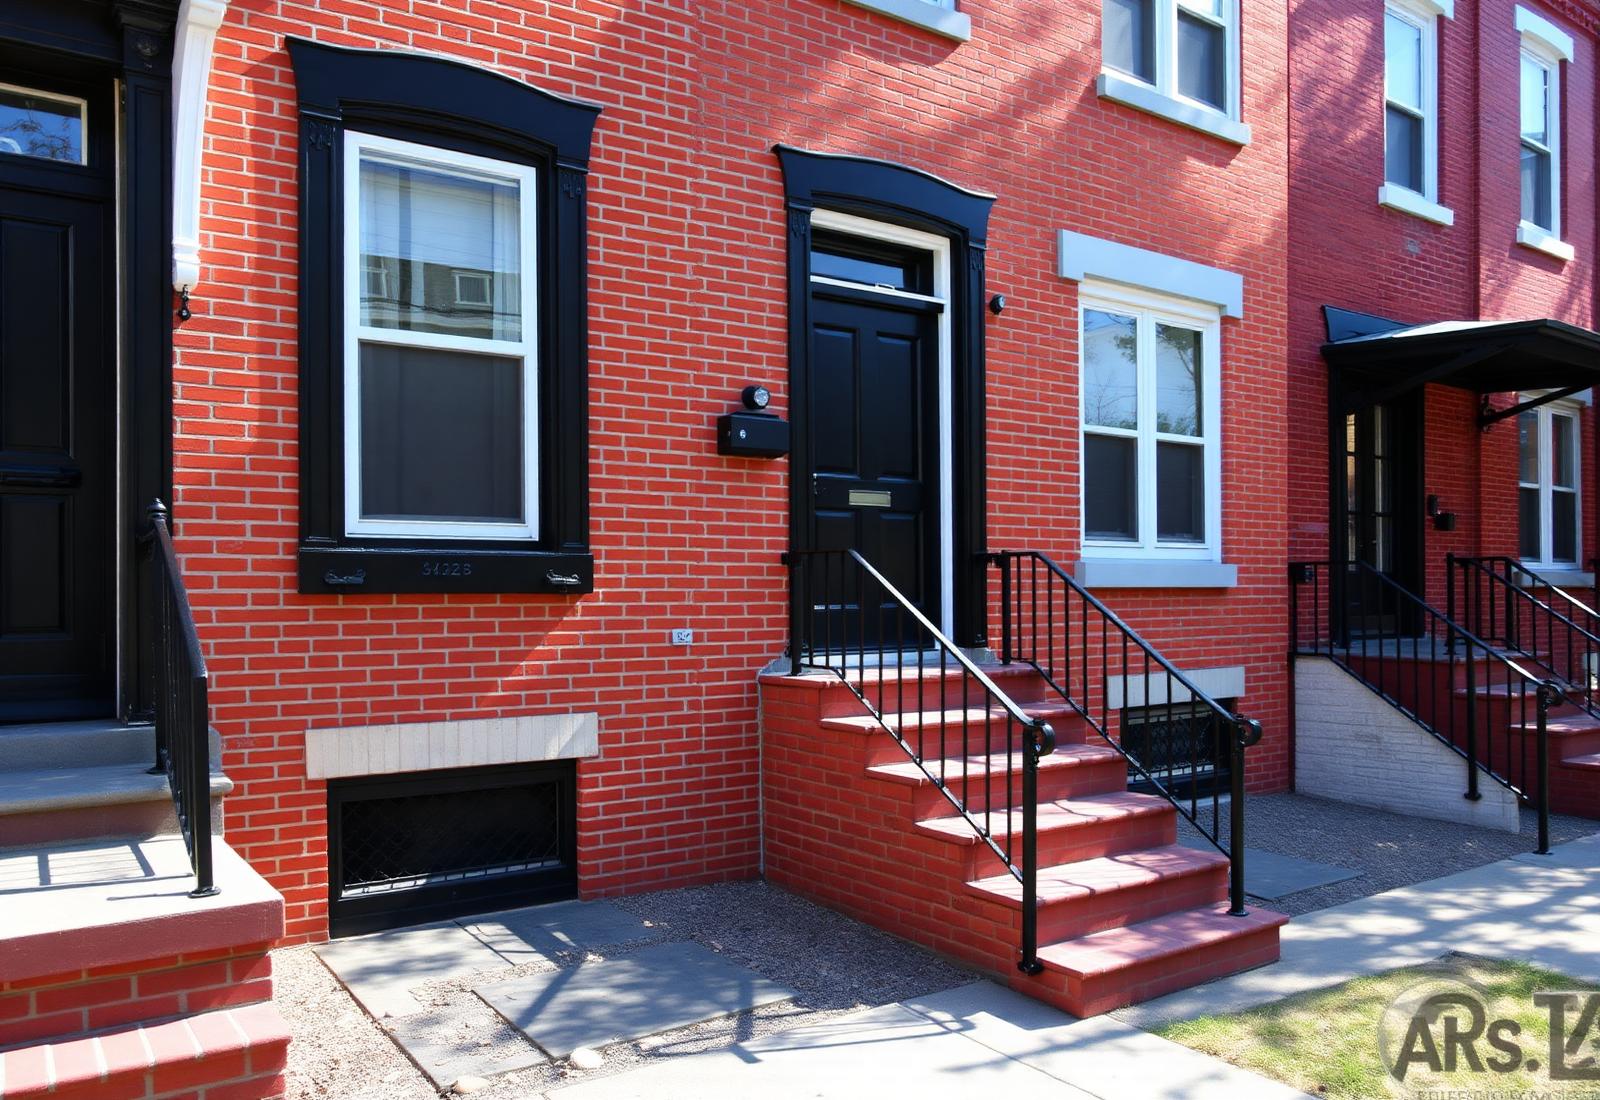
After
Project Overview
An abandoned Philadelphia single-family property was fully renovated and legally converted into a two-unit duplex — with two bedrooms and one bathroom in each unit, plus a finished basement and half bath in the first-floor unit.
Existing Condition
The property had been vacant and required a complete interior gut, mechanical replacement, and structural evaluation.
Challenge
Reconfiguring the interior for two independent units required careful structural planning, permit coordination with licensed architects and engineers, and full replacement of mechanicals.
Scope of Work
Complete interior gut. Structural reconfiguration. Full mechanical, electrical, and plumbing. Finished basement with half bath. Cosmetic finishes across both units.
Permit & Professional Coordination
Coordination with licensed architects and engineers, document submission, licensing, and inspection coordination.
Construction
Framing, mechanical, drywall, tile, cabinetry, flooring, and finish carpentry across both units.
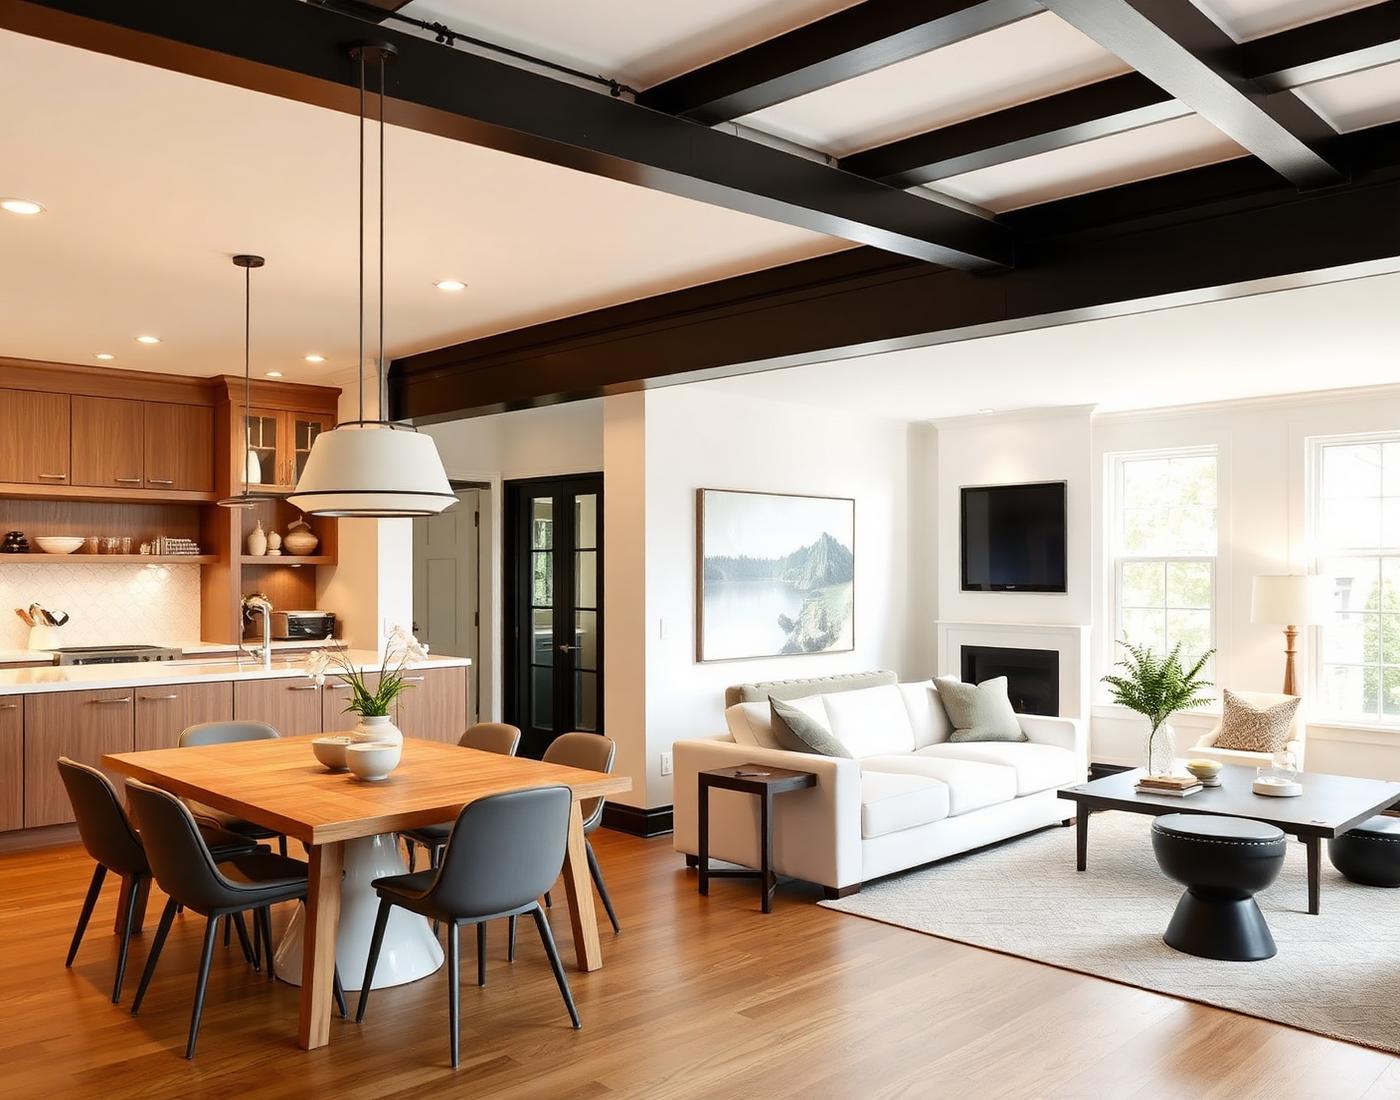
Completed Property
Two legal residential units, a finished basement, and a fully modernized property ready for occupancy.
Have a similar project?
Complex renovations are what we do.
Full-gut renovations, additions, structural work, and property conversions — coordinated by one family team.